Black & gold bathroom
Glass shower · Tilework · Double vanity
From a standout bathroom to a complete commercial transformation. Real work, personal attention, and pride in every detail.
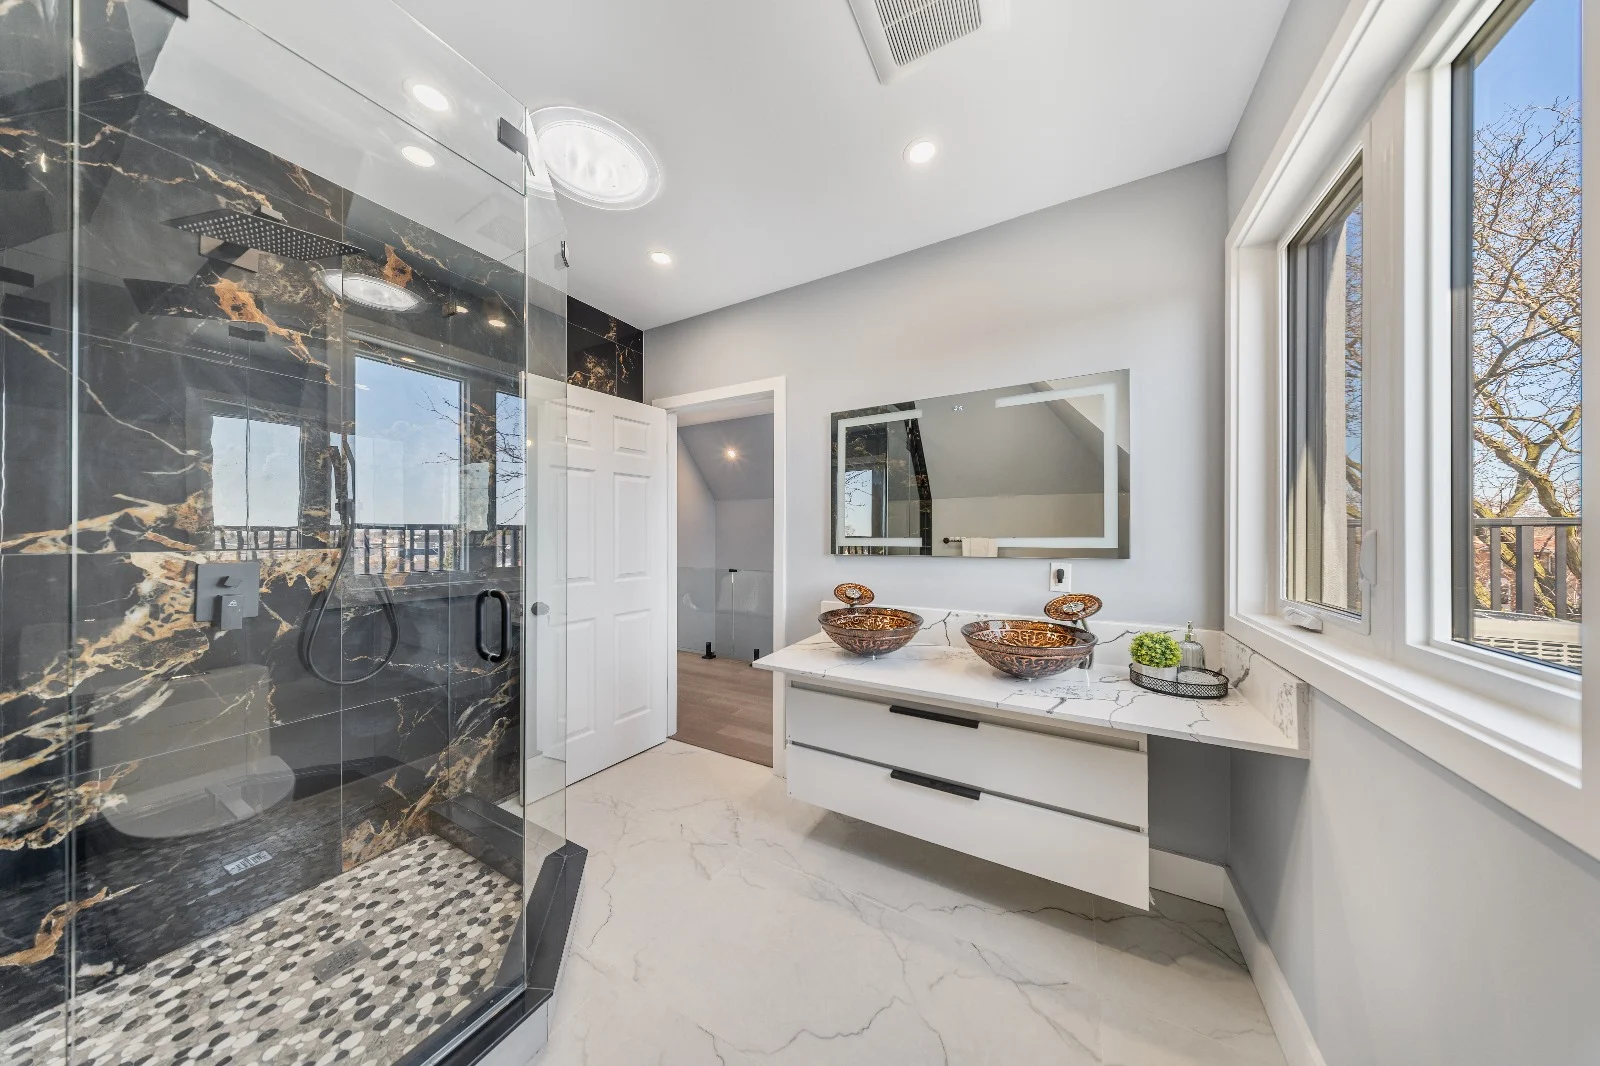
A closer look at the spaces we work on — from finished interiors to the hands-on process behind them. Every photo here comes from our project collection.
Glass shower · Tilework · Double vanity
Bathroom renovation · Interior finishes
Fireplace surround · Work in progress
Commercial interior · Early project stage
Floor installation in a sports facility
Wood framing · Construction in progress
Wood fence following a sloped site
Exterior concrete · Forms still in place
Walkway & sod · Site finishing in progress
Kitchen cabinetry · Island · Finishing details
Flooring · Painting · Washroom finishes
A look inside an indoor sports facility transformation. Follow the project from the open shell and interior construction through flooring installation to the finished space in use.
Our project footage brings the process into view — and gives you a feel for the scale of the spaces we work in.
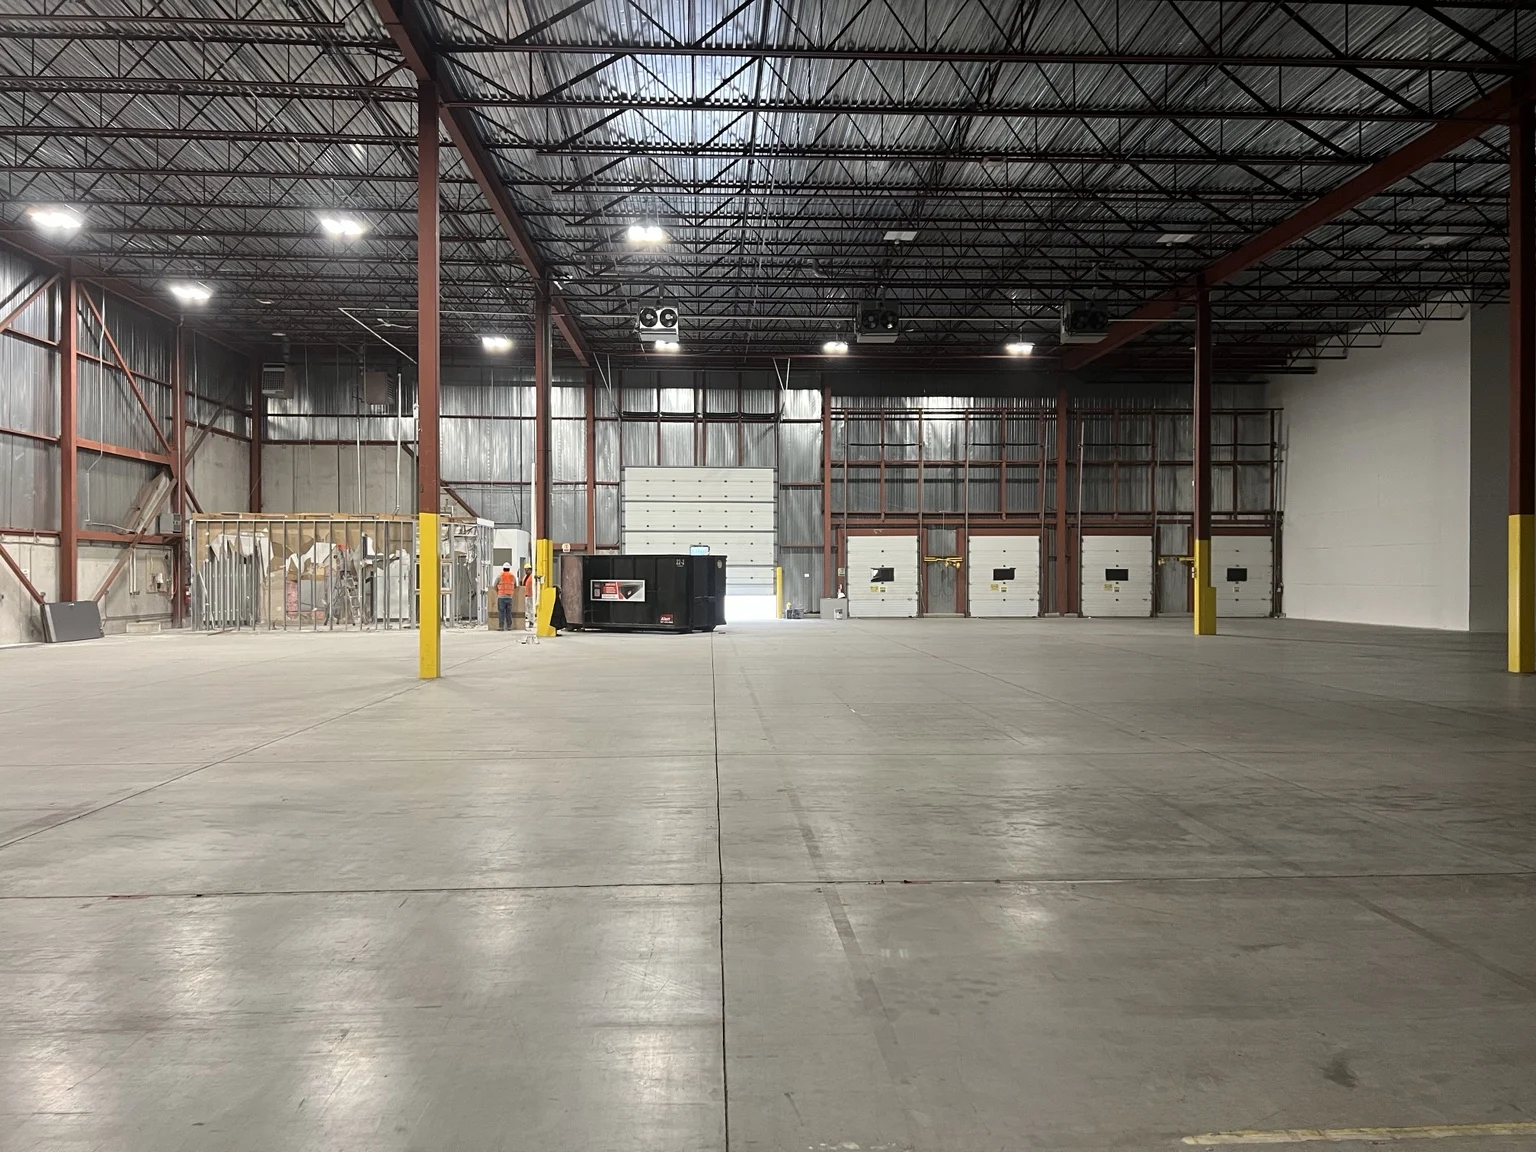 01 / Early project stage
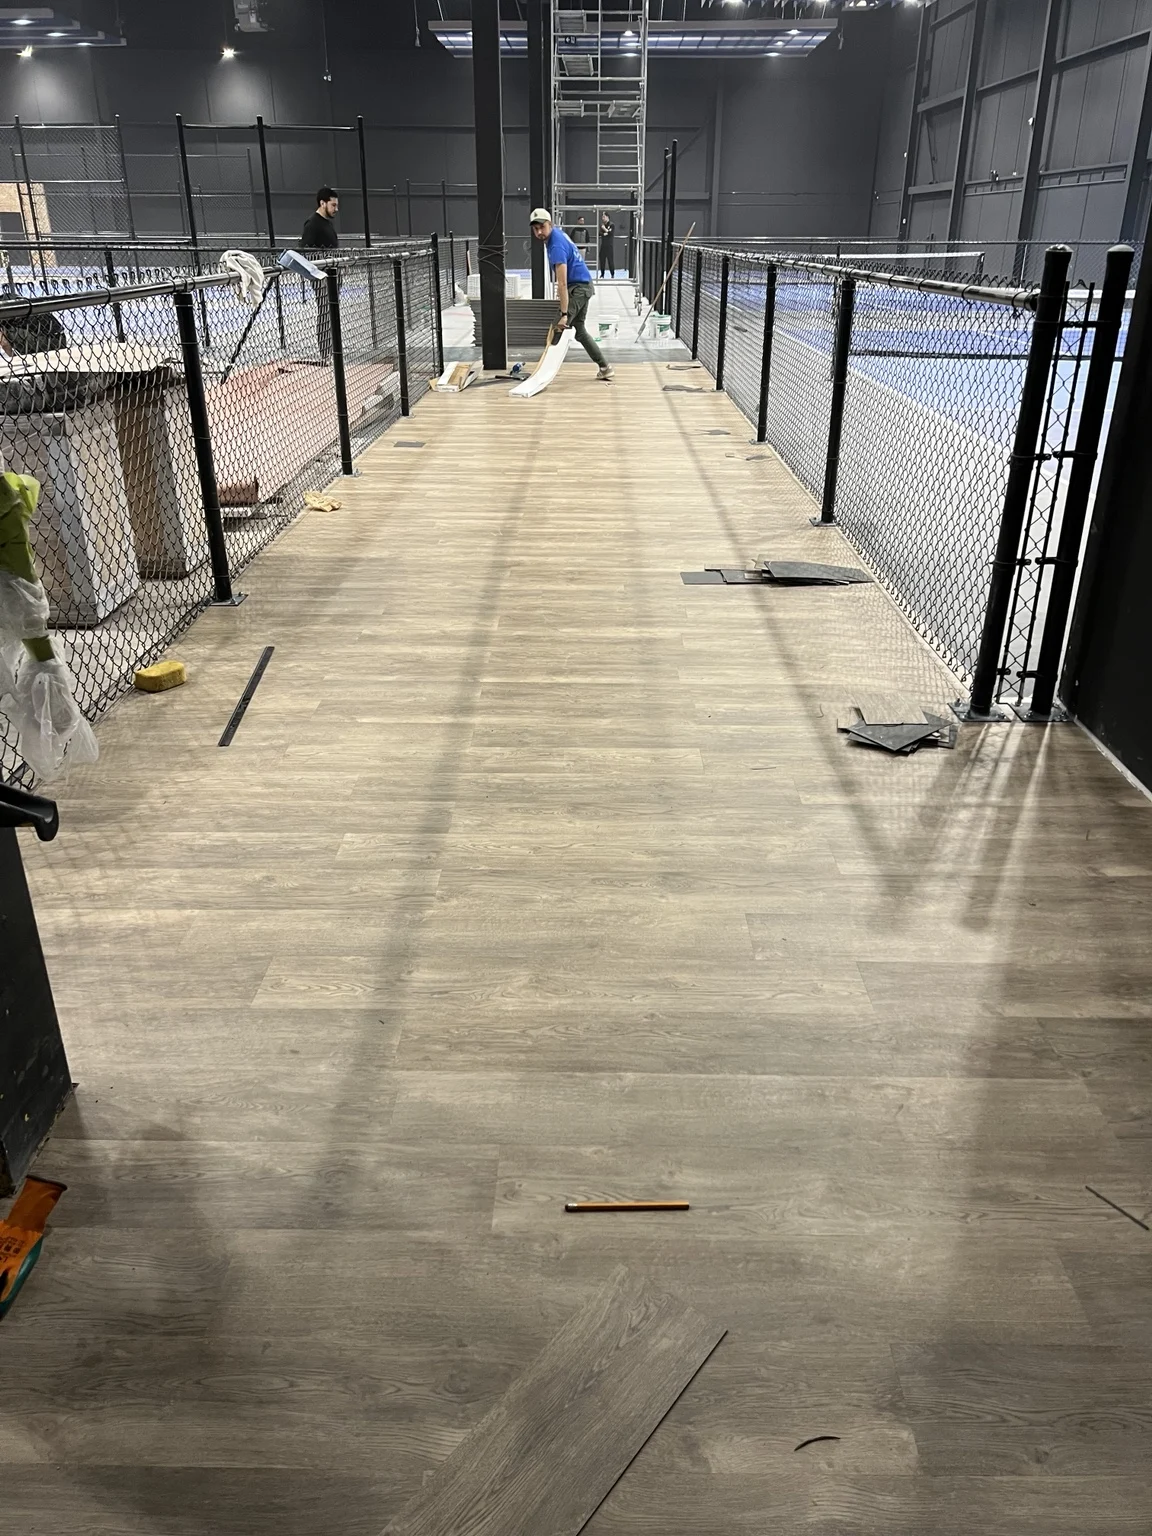 02 / Flooring in progress
Tell us what you want to change. We’ll discuss the scope, site conditions and next steps for your project.
Bathrooms, kitchens, basements and interior updates shaped around the way you use your home.
Interior construction and finishing for commercial spaces, including drywall, painting, flooring and millwork.
Demolition, wood and metal framing, and preparation for the next stage of construction.
Wall and ceiling installation, joint finishing, repairs and painting for residential and commercial interiors.
Flooring, tile installations, fireplace surrounds, doors, hardware and finish carpentry.
Concrete steps and walkways, wood fences and exterior improvements that connect your property’s spaces.
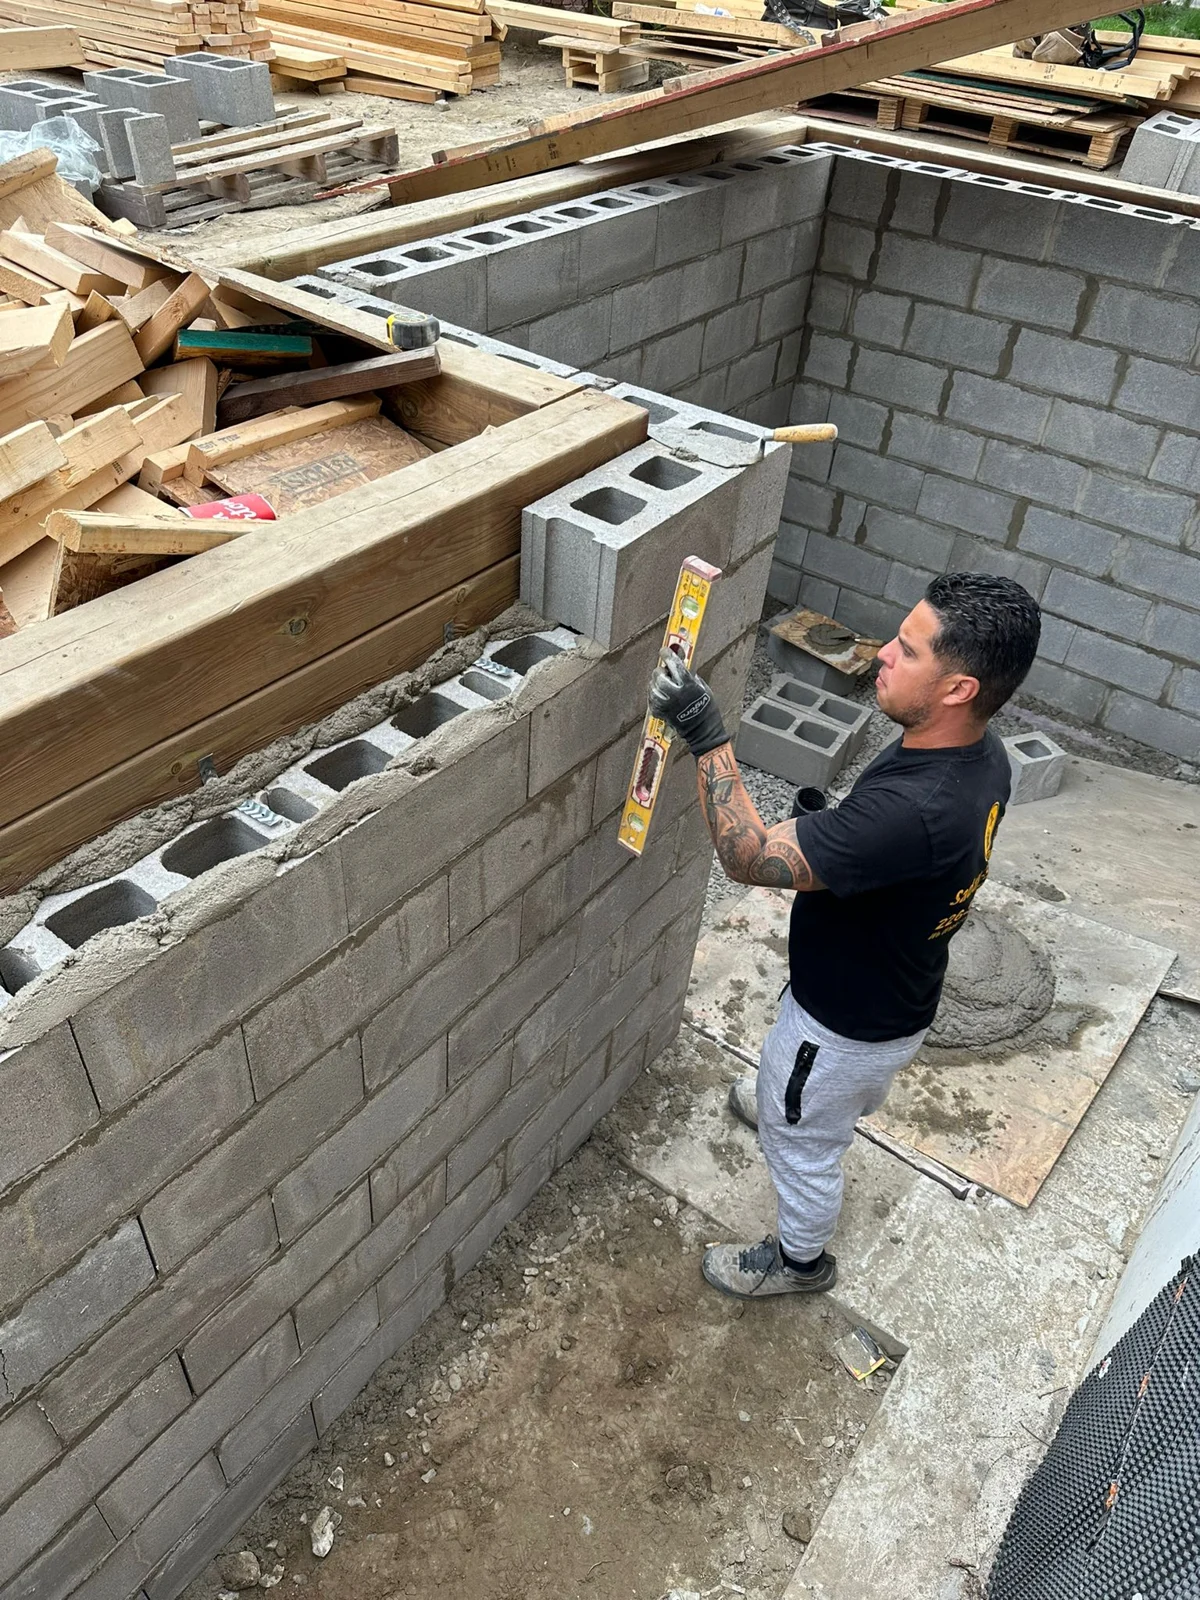
I’m Saday. I established Saday’s Renos Corporation in 2017, and I’m involved in the hands-on work that brings our projects to life.
Our work spans homes, commercial interiors and outdoor improvements. This portfolio shows both the finished spaces and the construction behind them — because the process matters as much as the final picture.
When you reach out, we’ll start with a conversation about your space, your priorities and what the job needs.
Send your location, photos, approximate dimensions and a short description of what you have in mind.
We’ll discuss the details and arrange a site visit when needed before preparing a project estimate.
Review the scope, materials and timing together before scheduling the work.
Yes. Our work includes residential renovations, commercial interiors and exterior improvements. Tell us about your project so we can discuss the right scope.
Your project location, a few current photos, approximate dimensions, the work you need and your preferred timing. A budget range also helps guide the conversation.
We are based in Toronto, Ontario. Share your project address so we can confirm availability for your location.
Have a renovation in mind? Tell Saday what you’re planning.
Toronto, Ontario
Residential & commercial projects